Wednesday, 23 August 2017

Just because it's legal, doesn't mean it's a good idea...

Fire Safety and the Proposed RCS/CoLPAI Tower

April Cachia had been a firefighter for just five days when she was despatched from Shoreditch fire station to Grenfell Tower on 14th June. In a Daily Telegraph article she described arriving at the scene “There were lots of people screaming in the streets that their family are inside, that they can’t find them, that people are missing, they want help,”

Miss Cachia’s crew were told that the stairwell was too narrow for more fire fighters to come in wearing the full breathing apparatus suits, so they were given the option of helping survivors outside the building, or going inside with just with eye gear to help residents flee to safety.

Grenfell Tower was provided with just one staircase; each flight was 1.1m wide. Here is a video of that staircase now:


Seriously, A Single Staircase?

Residents in Grenfell Tower warned repeatedly of the danger that a single staircase was their only means of escaping the building, but extraordinary as it may seem, under current Building Regulations this arrangement is legal. Great Arthur House, built in 1955, has two staircases; giving additional space to evacuate the building and alternative means of escape if one staircase is blocked. In order to accommodate the maximum number of units the new proposed CoLPAI tower in Golden Lane has just one staircase.


Here are the plans of Grenfell House and of the proposed new tower on the RCS site. The single staircase proposed for all 66 flats in the Golden Lane tower is just 1.2m wide. Riser cupboards, carrying all the electrical, mechanical services rise through the landings just as at Grenfell. One of the criticisms of that design is that, over time and with maintenance and alterations, the fire safety of the riser cupboards becomes compromised. One of the concerns of Grenfell residents was that new pipes had been installed, and then left unboxed. Good design would anticipate these future maintenance problems and keep services and people separated.


24 Hours to Move It

You may be shocked that this single staircase design is being brought forward at a time when the risks of single staircase buildings are being hotly debated. But this isn't the only Fire Safety compromise in the new design. Due to the over development of the site, there is insufficient room for bicycle storage in the ground floor bike store. So residents of the new block are expected to store bicycles on the common access corridors. Unfortunately where there is one bicycle, there tend to be two or more and buggy parking. At the other end of the borough Islington is so concerned about this that it has given all its residents 24 hours to remove them:

At the end of the line

The plans of the new tower show external corridors to access the flats. "Deck Access". Many of us have lived in these kind of flats - although at the original Golden Lane flats, the clever design means that you don't actually pass by other people's bedrooms on the way to your front door. We asked the designers what the implications were for safety - what if you live at the end of one of the external corridors and there was a fire in the flat adjacent to the stairwell. How would you pass by it to get to the safety of the staircase?

The answer, you may be surprised to hear, is that you have to crawl under the windows of the burning flat on your hands and knees to avoid smoke and flames. What if the flat below you is on fire? What if you are disabled? Perhaps better not ask.

It's no better inside the flats. Internally there is no door to the kitchen, so if a fire starts there in the night, smoke will fill the corridor leading from the bedroom to the front door.

Just as at other high rise towers, the developers have sought a "fire engineered" solution to mitigate the risks from all these compromises and no doubt they will contend that their design satisfies building regulations. But as it says in 1 Corinthians 6:12, "All things are lawful unto me, but all things are not expedient", or in other words, Just because it's legal, doesn't mean its a good idea.

You can make your comments on the CoLPAI Tower proposals to Islington here and the City of London here. Comments must be in soon.

Wednesday, 16 August 2017

Press support for our Save Golden Lane campaign

Our campaign to save Golden Lane has had a boost from Building Design, the magazine widely read by the building design/architecture industry. Read the full article here (You will need to sign up for a free membership).


Meanwhile City Matters came to the Public meeting last week and carried the following article in today's issue:


The Denizen. Are they serious?

Taylor Wimpey Central London's website announces a new development 'coming soon' in the City of London, called The Denizen.

This must be the name they have chosen for their Bernard Morgan development. This is the link http://www.taylorwimpeycentrallondon.com/development/en/bernard-morgan-house


Bernard Morgan House's new name

Definition of Denizen from the Merriam Webster Dictionary

1. Inhabitant: denizens of the forest

2. Government: person admitted to residence in a foreign country; especially an alien admitted to rights of citizenship

3. One that frequents a place - nightclub denizens 

And from the Cambridge Dictionary


Could it be a reference to the practice of wealthy foreign investors buying property to acquire UK citizenship?

Professor Peter Rees, the former Head of Planning in the City of London, recently commented that "we are building the wrong kind of housing in London". He called them "safe deposit boxes" designed specifically for investors. "What we should be building are homes for people" he said.

It's certainly an odd choice of name, unless their website has been hacked?


Tuesday, 15 August 2017

So does Islington's Planning Policy actually apply to Islington?

The RCS Site and Islington's Planning Policy: 


The Finsbury Local Plan is the Area Action Plan that Islington prepared in 2013 based on studies of the area. As it says boldly on the cover, it forms part of Islington's Local Plan. This plan proactively seeks to identify areas that could be developed in Islington and helpfully for developers, sets out the planning constraints and policy for each site.

The Richard Cloudesley School Site is specifically identified in the plan (Site BC34), so you can check what Islington planning policy is for this site and judge for yourself how carefully the policy is being followed in the CoLPAI development.  Here is an extract from the plan that deals specifically with the site:


The plan notes that there are residential buildings neighbouring the site and that proposals must be "sensitively designed". Those of us who are losing 48% of the daylight in our kitchens wonder how sensitive the design is.

It notes the locally listed Board School building to the North and the Golden Lane Estate to the South as well as St Luke's Conservation Area. Do the CoLPAI proposals "conserve and enhance" these assets? Or simply tower over them?

Finally it points out, quite correctly that the site falls into "an area of deficiency in access to nature" and that Public open space should be provided in any proposal. Not only does the scheme have absolutely no public open space; it doesn't even contain open space for the new residents and to add insult to injury it makes a land grab for existing public open space from the existing perimeter of the Golden Lane Estate.

How high?


The Finsbury Local Plan also looks at appropriate height for development. Here is a map showing the Finsbury Area. The yellow splodges show areas where tall buildings might be appropriate:


The RCS site is actually shaded in green "Area with a platform building height of around 6 storeys". Why is this important? The Plan recognises that this is "an area where the predominant building height rarely exceeds six storeys, and which is an important part of its "open townscape" character.

A few years ago a proposal was made to add two floors to the top of 108-114 Golden Lane (opposite the RCS site). Because of this policy only one floor was permitted; and that had to be set back from the façade.


"Buildings of 30 metres in height or more may be appropriate within the areas indicated on Figure 17...Elsewhere, building heights must respond to the local context". 
The Plan is perfectly clear and local people who may have felt that it offered protection against over-development will be astonished that it is a scheme that is so strongly backed by Islington Council that is the first to flout the policy.

Download the Finsbury Local Plan here.

Comment on the proposed development here and here.


Monday, 14 August 2017

The CoLPAI Development

The deadline for written objections to the CoLPA planning application is 24 August. 

Since this is cross border, we encourage everyone to object to both boroughs. You can use the same text and just copy and paste - these are the two links to use: Islington Planning Website and the City of London Planning website here.

GLERA commissioned Alec Forshaw (MRTPI, IHBC) to write an appraisal of the proposal. You can read this here

The proposed building 

There was a public meeting on Thursday 10 August to discuss the CoLPLAI planning application for the redevelopment of the old Richard Cloudesley School site.

The Richard Cloudesley School

The meeting was well attended by about 60 local residents from the Golden Lane Estate and Islington. 


View of the Conservation Area

There is a strong heritage case: Golden Lane Estate is a Grade II and Grade II* listed estate and this proposal would cause substantial harm to its setting. This is incredibly important and carries a lot of weight. 

Basterfield House, The Golden Lane Estate


The proposal is to build a 14 storey tower right up against the boundary of a grade II/grade 2* listed building; if this was a Georgian or Victorian Square this would not be being considered. In addition the site borders a conservation area.


St Luke's Conservation Area

We also need to test the ‘public benefit argument’ by questioning and challenging the quality of the design of the tower and the school. 


View looking down Golden Lane


The Proposed block and school

Is there a need for another primary school in the area? Morelands Primary School is only half a mile up the road and is undersubscribed.


Moorland's School has a half empty brand new building, only half a mile away.

Morelands has a brand new two form entry building but is only being used as a one form entry school. 


Moreland Primary School has only 230 pupils but has the capacity for twice as many.

Objections are strongest if they refer to policies in Local Plans. Here are links to all the relevant planning policies. 

National Planning Policy Framework March 2012

The London Plan 2016

London Borough of Islington Local Plan 2013

1. The Boundaries seem to be inaccurate.


 The Design and Access Statement page 18

2. Density, Scale and Massing. Density too high without open space to serve it; scale wrong for Golden Lane; massing intrusive on to views within and around Golden Lane Estate.

View from Whitecross Street

3. Impact on residential blocks in the vicinity: Basterfield and Hatfield on Golden Lane Estate, but also on residential on Banner Street.

4. Limited capacity of play space for school and no green space for residents of tower.  

5. Unwarranted loss of existing trees.

6. Fire report and access – no fire vehicular access for school/single entry and staircase for tower.

7. Substantial harm to views across the Estate including from Banner Street. 


View of Basterfield House from the centre of the Golden Lane Estate

8. Loss of resident parking spaces and especially disabled spaces adjacent to Basterfield flats.

9. Location of school hall and access - uncomfortable and intrusive.


View from Banner Street

10. Location of school entrance now positioned in Golden Lane. Because a school is not needed in the area people will be travelling by car from North Islington, where there is need for more school places. This will cause traffic congestion. 


The school hall is separate from the main building
and will be hired out and used for nighttime activities. 


Proposed Golden Lane School entrance

11. Noise disturbance from the school and the school hall in the evenings. 

12. Loss of light to Basterfield and the Edible Golden Lane Allotments


The Edible Golden Lane Allotments will lose light


13. Service access to School Hall and kitchens will disturb Hatfield House residents.

14. Land grab next to Hatfield House will mean bin store can’t be accessed.

15. Kitchen Extractor Fans onto Basterfield and Allotments.

16. The public consultations and community response was mis-represented in the Planning application.

17. It is not clear whether the new tower is considered an extension of the Golden Lane Estate.

18. The Golden Lane Estate already has extremely limited play spaces for children so it can not provide play areas for another 66 families.

19. The development should be aesthetically engaged with GLE and has the potential to be designed as such. Fred Scott posted this on Golden Lane website.

An overwhelming majority agreed that the proposals constitute and over-development of the site.


The proposed plans


Good design as dictated in government policy, says that residents of tower blocks should have access to green space. The proposed tower has no gardens or space around it at all. Access to outside space is important to support tower developments. 


All the towers in the area are surrounded by gardens

A majority of people preferred low-rise accommodation and felt open space and access to outside space was important. In a densely populated urban area people's homes are small and shared outside space is crucial for physical and mental well-being and leads to community cohesion.


The Golden Lane fishpond

As many written objections as possible are needed from both City and Islington residents.

Islington residents need to contact their local councillors. There are monthly surgeries with local councillors and Emily Thornberry MP at St Luke’s Community Hall.

The Planning Application documents are available in the Golden Lane Estate Office and the Barbican Library.

You can see the application on the City of London Planning website here or on the Islington Planning website here 

The Islington reference for the application is ref:P2017/2961/Ful

We have uploaded the documents from the Islington website and these can be downloaded from this WeTransfer linkThis is much easier than searching on the planning websites. 

More information is on the GLERA FaceBook page here

Keep visiting our blog for updates.

The next public meeting is in the community centre on GLE at 6.30 pm Deadline for individual responses 24 August. 


Friday, 4 August 2017

PUBLIC MEETING THURSDAY 10th AUG 6.30pm

Just when you thought it was safe to go on holiday...

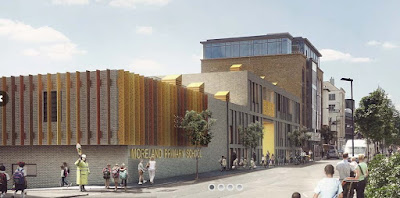
The proposed building, a view down Golden Lane
The City of London has finally submitted the planning application for the new school and residential tower block on the site of the former Richard Cloudesley School adjoining the Golden Lane Estate and we have 21 days to respond. You can see the application on the City of London Planning website here or on the Islington Planning website search hereThe Islington reference for the application is ref:P2017/2961/Ful

A view towards the site from Golden Lane

The Golden Lane Estate Residents' Association is holding a public meeting to look at the final designs and discuss our response. Everyone welcome, whether you live on the estate or live or work nearby.

THURSDAY 10th AUG 6.30pm 

GOLDEN LANE COMMUNITY CENTRE (UPSTAIRS)


Hear about the new proposals 

Find out what you can do 

Help decide our response

Design Proposal aerial view

Last summer the Bernard Morgan House planning application was validated, again in August, when everyone was on holiday. Please write to the Case Officer, Catherine.Linford@cityoflondon.gov.uk to ask for an extension to the deadline so people who are away at the moment are able to comment on the proposals. Last year she agreed to accept comments after the deadline had passed. 


The school entrance in Golden Lane
A view towards the site from Golden Lane at the corner of Fortune Street Park